
Fairsing Winery Tasting Room
Project Type: Commercial New Build
Location: Yamhill, OR
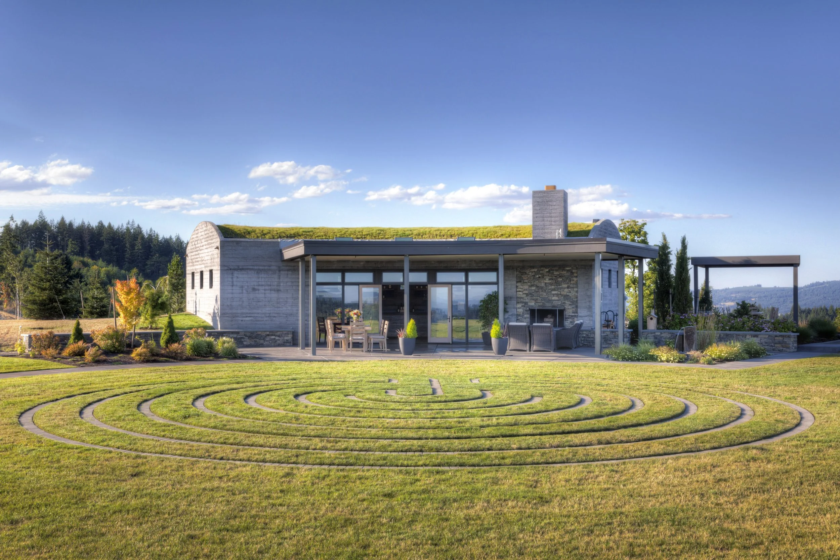
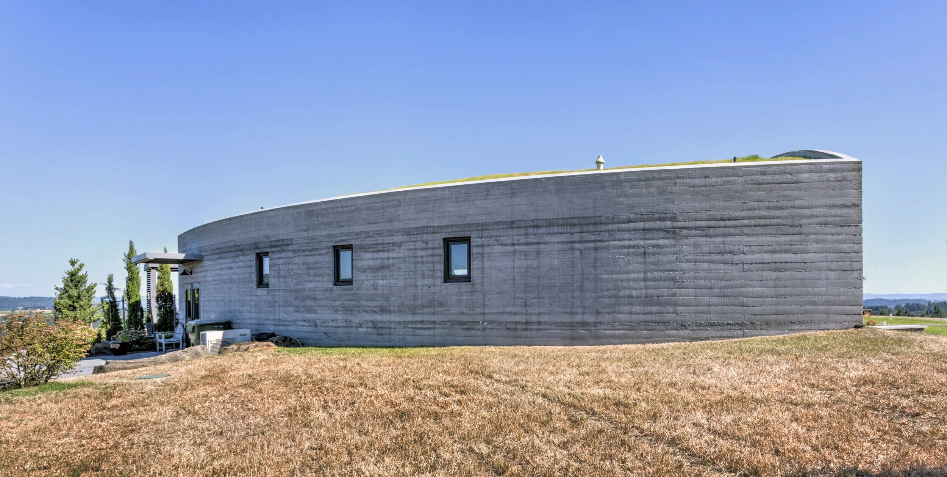
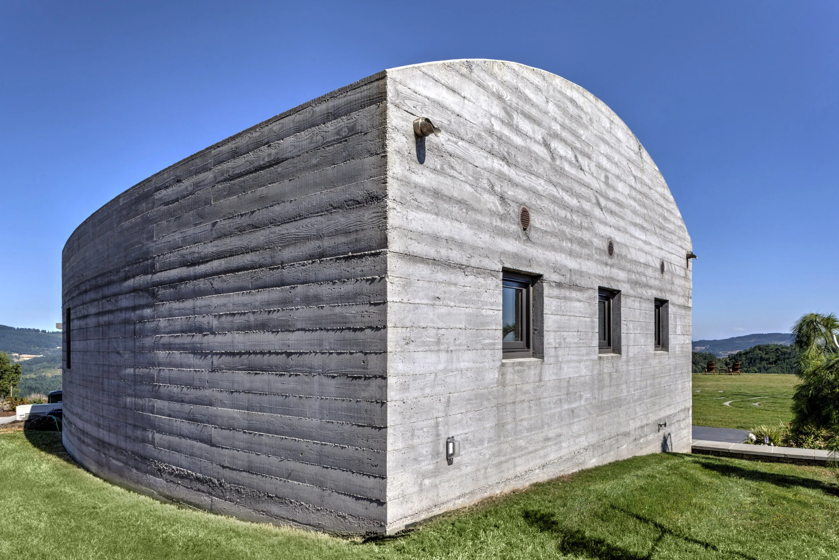
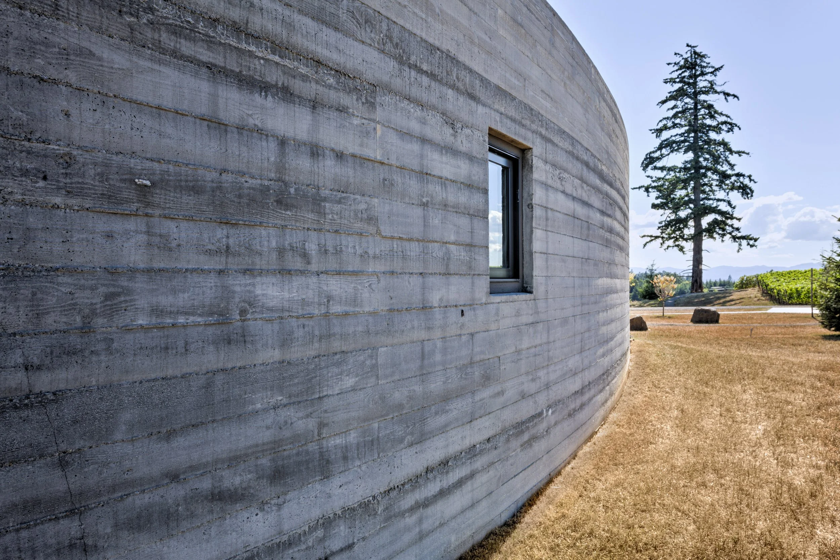
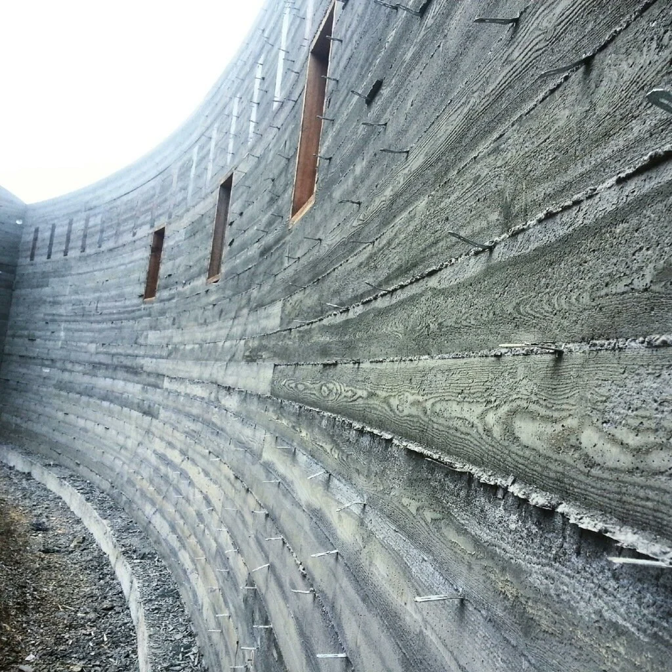
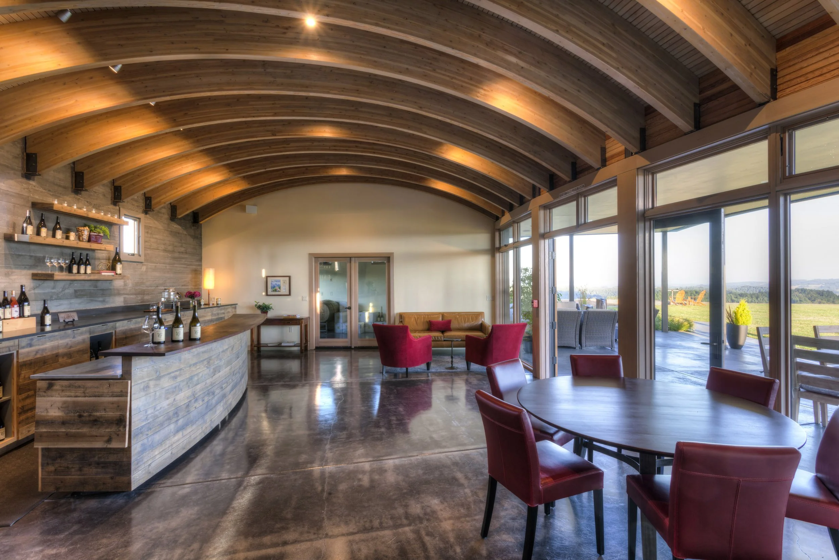
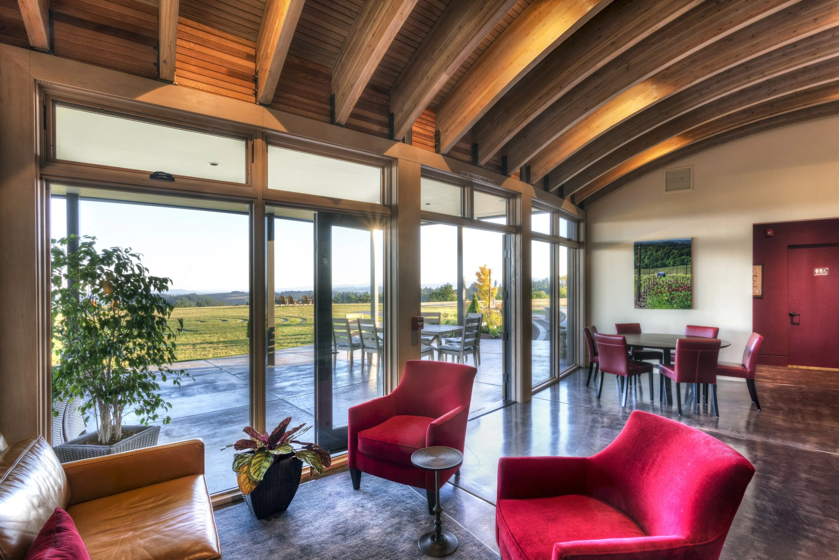
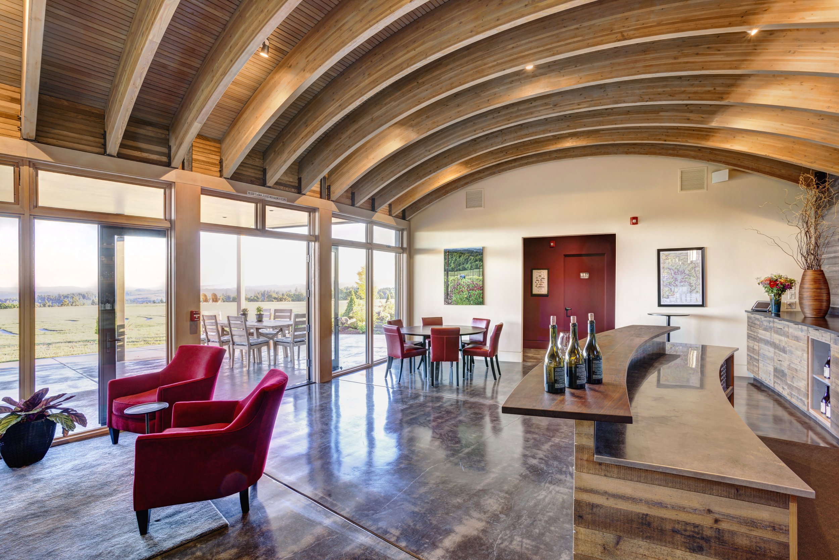
Nathan Good Architects designed the Fairsing Winery Tasting Room to reflect the owner’s Irish heritage. Ancient stone dwellings inspired the concrete structure and sod roof. This design required curved board-formed walls and rounded beam ceiling, which is essentially a partial dome, putting our concrete and carpentry expertise to the test. Darrell Arnold (James’ dad) of JRA devised a unique system that allowed for a rustic rough-sawn finish imprinted in the concrete while embedding hardware that precisely connected it to the curved glu-lams above.
Some of the wooden forms used to shape the concrete walls were then re-purposed for the interior cabinets, providing environmentally friendly reuse and cost savings. The result is a unique tasting room surrounded by beautiful views for the Willamette Valley wine lovers, and for our team, a much appreciated Excellence in Concrete Award.