
Humboldt Street Remodel
Project Type: Remodel
Location: Portland, OR
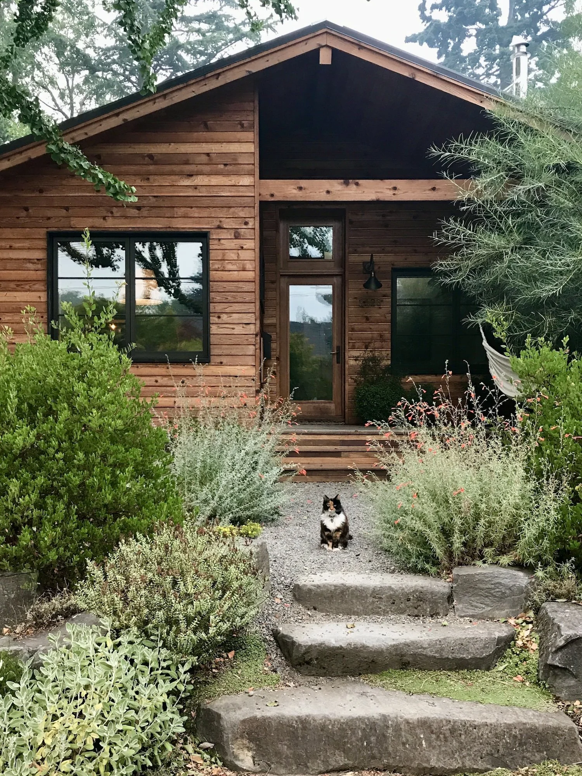
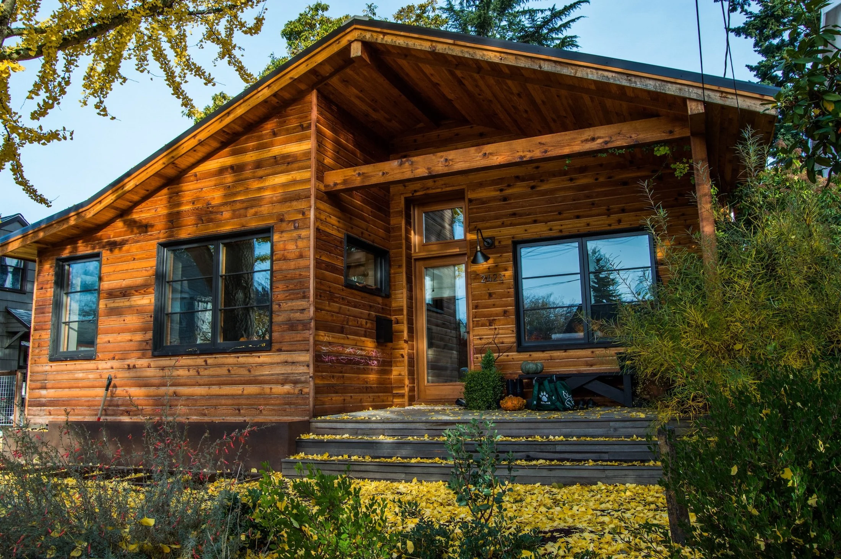
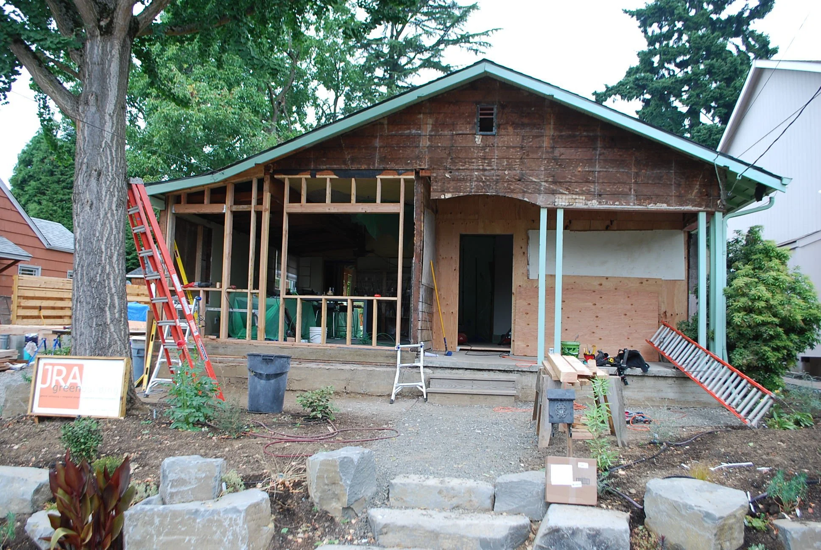
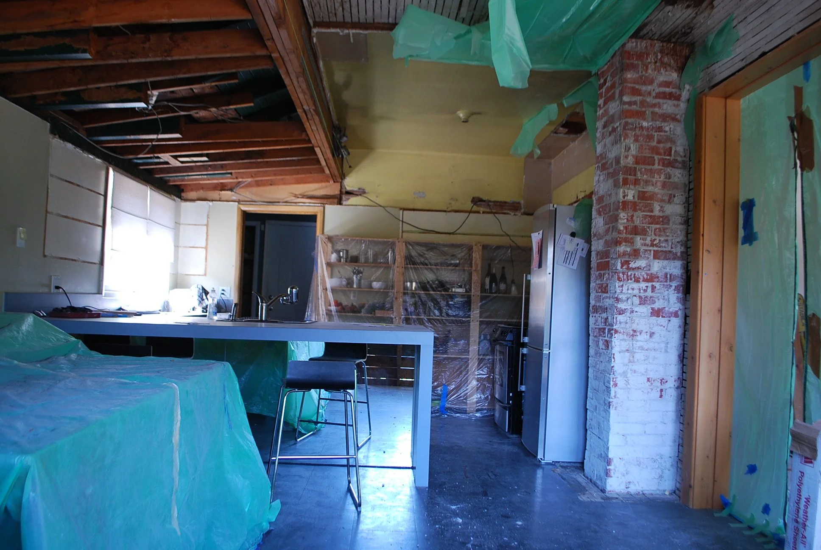
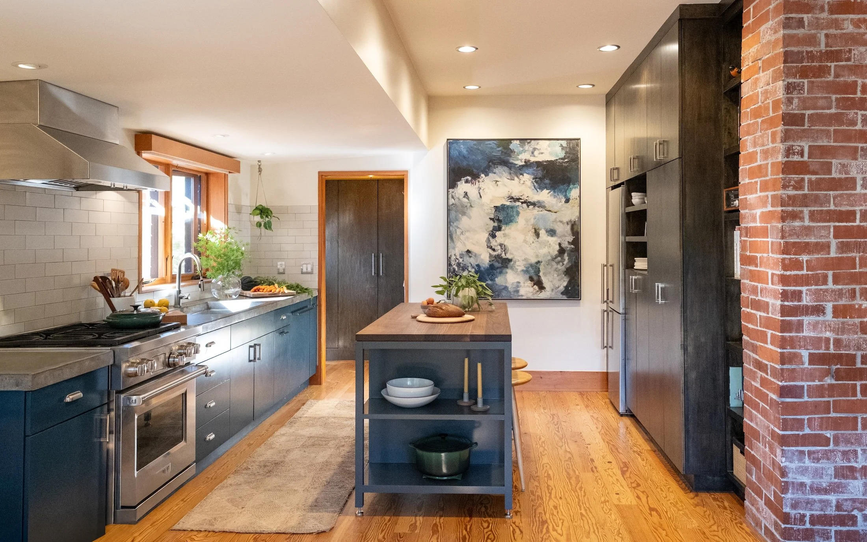
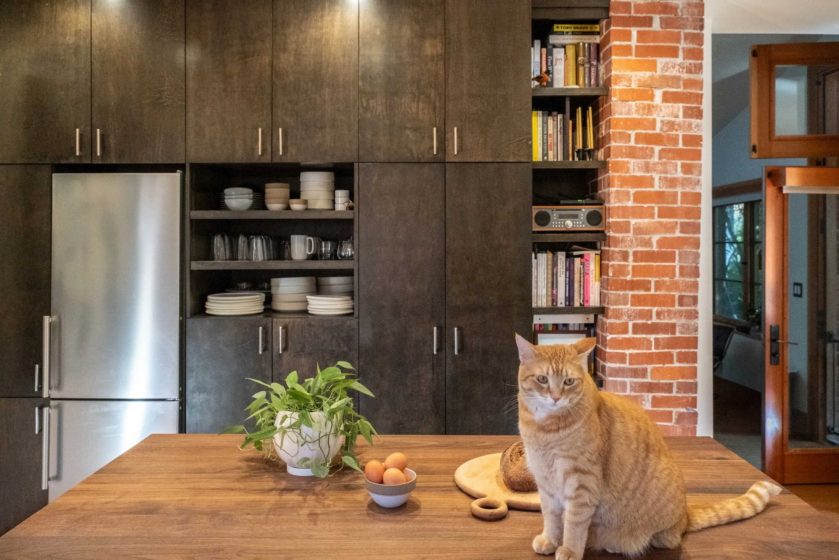
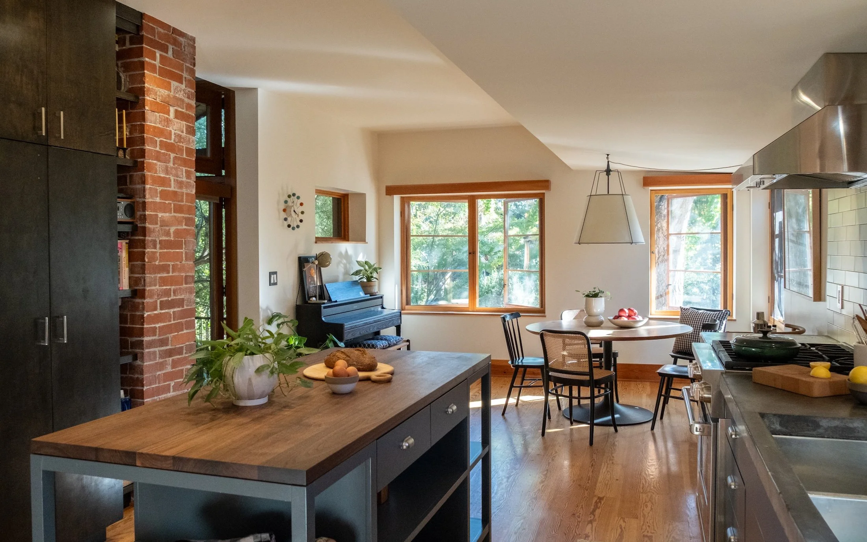
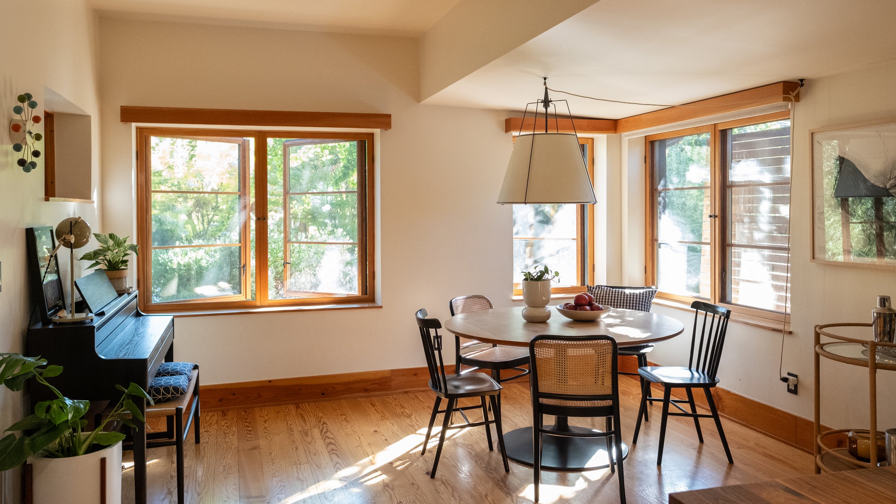
Sustainable forestry meets energy efficiency, small-space design, and a 1920s home with a fifty-year-old gingko tree in the front yard. Maintaining the original footprint and relying on our in house design chops, we vaulted ceilings, expanded window openings, deepened sills, and wrapped the home in an 8-inch Larsen truss—creating 12- to 14-inch-thick walls while reinforcing the roof. Performance upgrades include triple-glazed windows and doors, an ERV system, and all-cellulose insulation with no foam. A metal roof with solar panels was also added. Inside, the home features salvaged wood, Zena’s Douglas Fir flooring, Heath ceramic tile, American Clay plaster, and custom-built closets.