
Plane House
Project Type: New Build
Location: Portland, OR
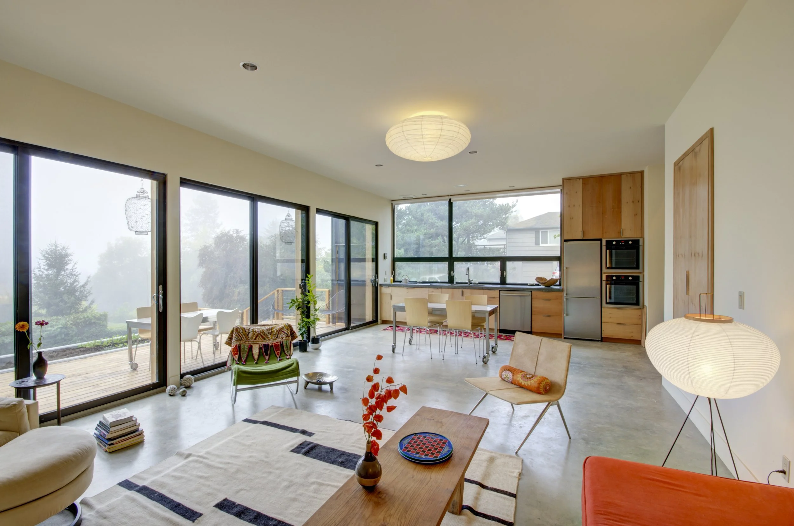
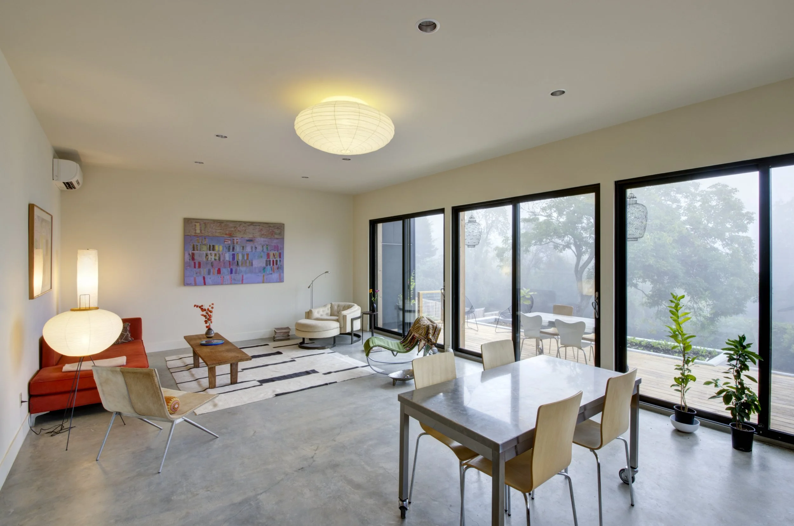
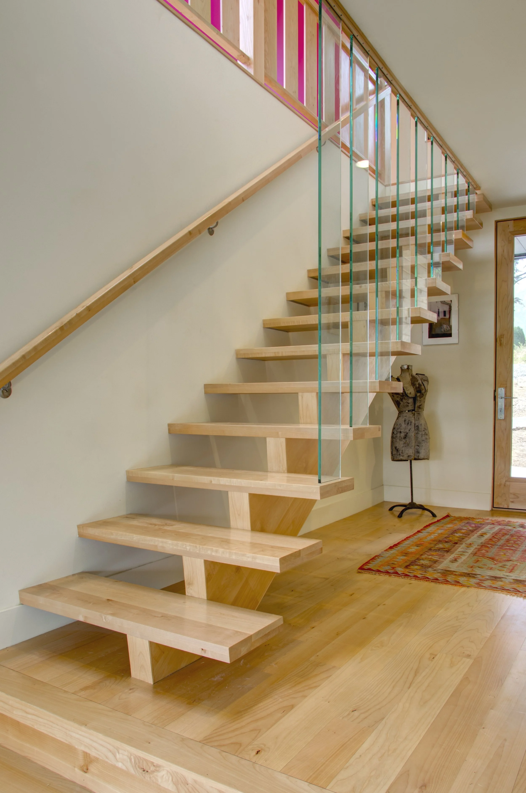
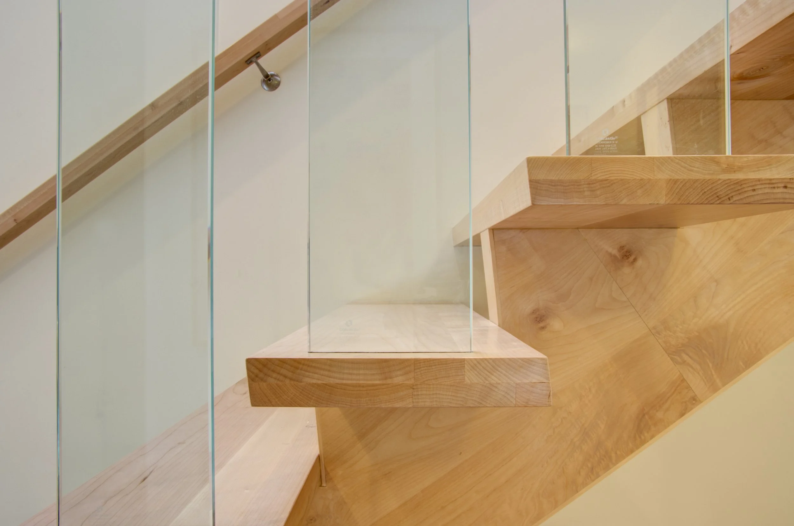
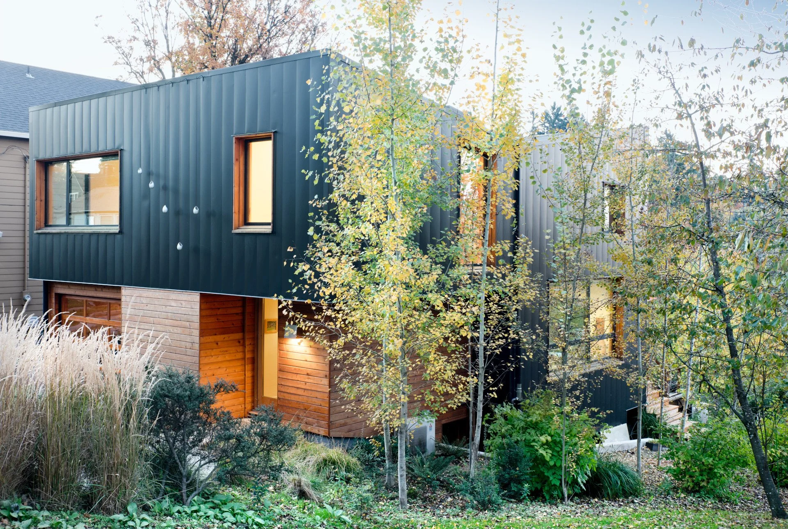
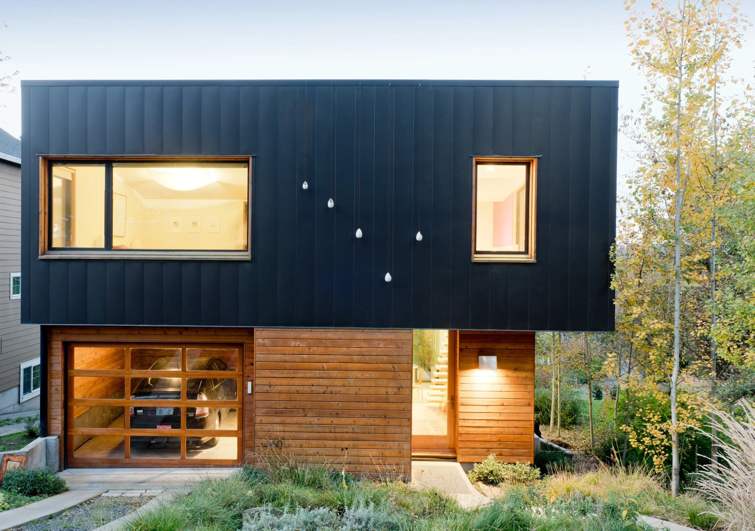
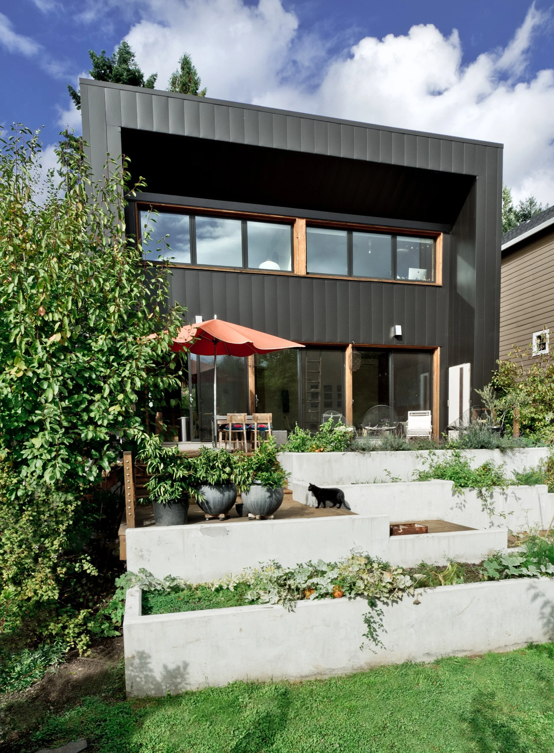
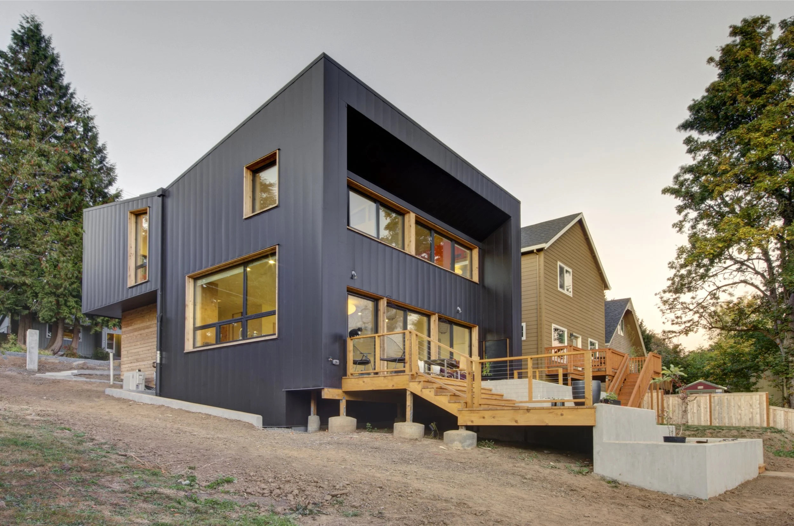
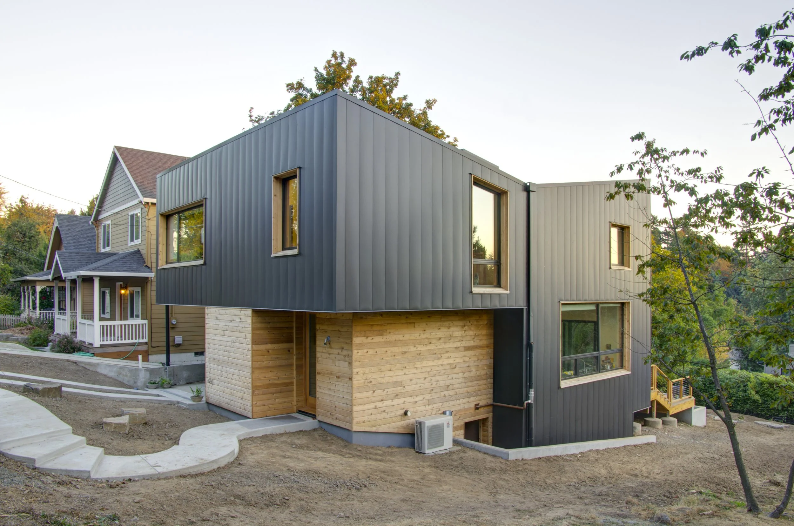
Completed in 2012, this project was the first custom home that we built in Portland. Our very progressive client wanted a home that reflected her permaculture values and would foster a healthy environment for her family. Designed and built to meet both Passive House design criteria and Living Building Challenge standards, this home was a prototype to meet both Net Zero Energy and Net Zero Water. It was built with entirely FSC certified or salvaged wood, and an intensely-scrutinized materials palette, banning the “Red List” of persistently harmful and carcinogenic chemicals commonly found in many typical building materials.
The success of this project was due to a rigorous integrated design process with Michelle Jeresek of Ivon Street Studios, JRA Green Building, and our passionate client.
The landscape design team also worked tirelessly to merge the site with the home, which involved grey-water processing and composting toilets. This project raised our own internal standards and inspired a next-level and uncompromising sustainability ethos that JRA Green Building now applies to all of our projects.